Living, Dining and Kitchen
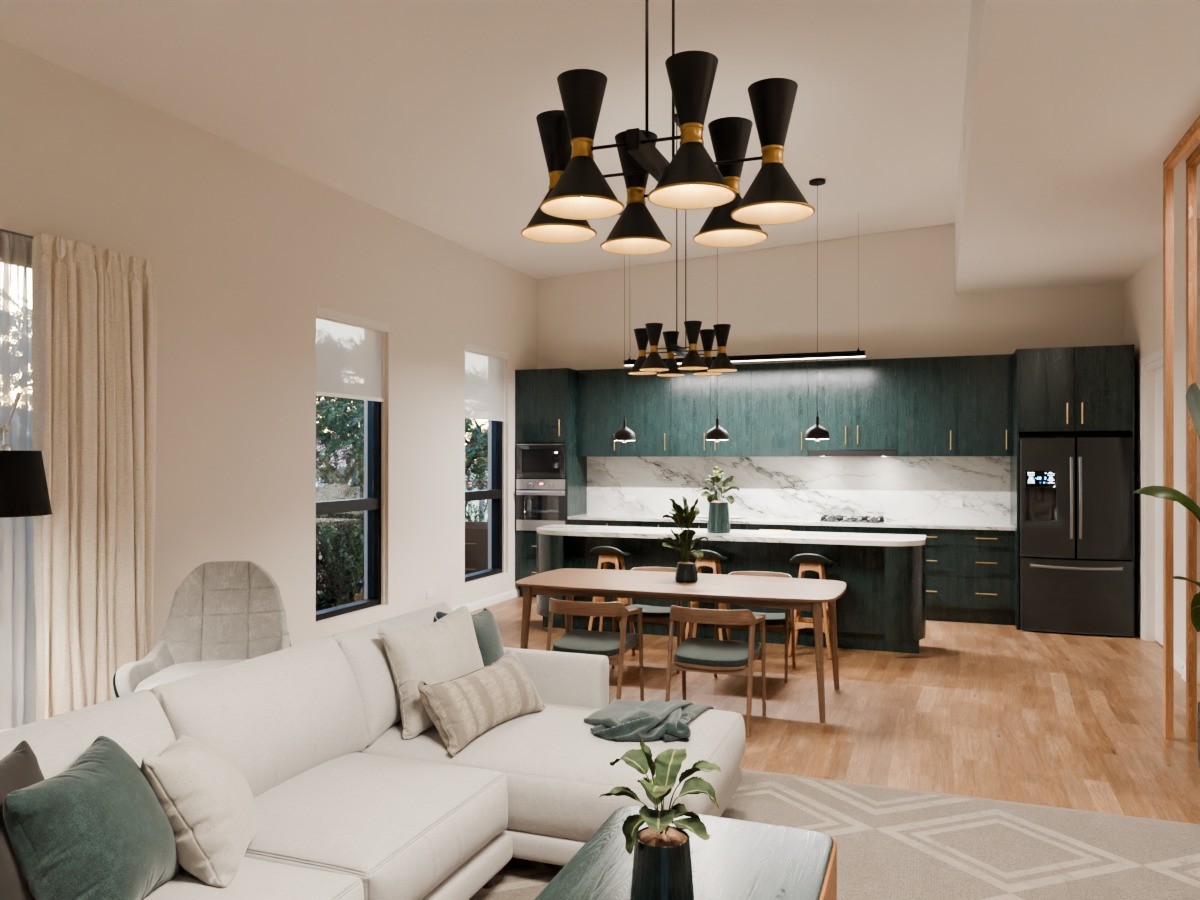
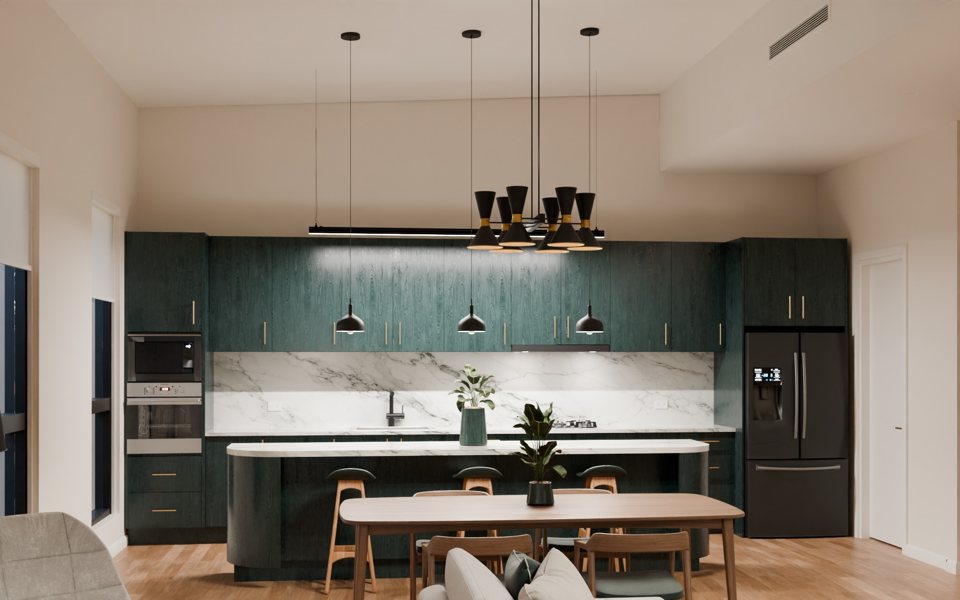
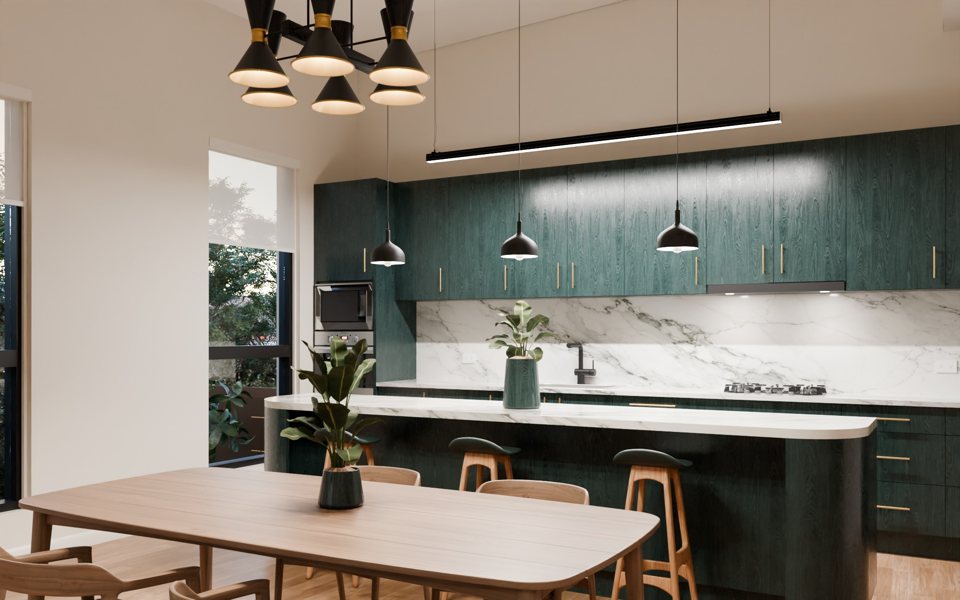
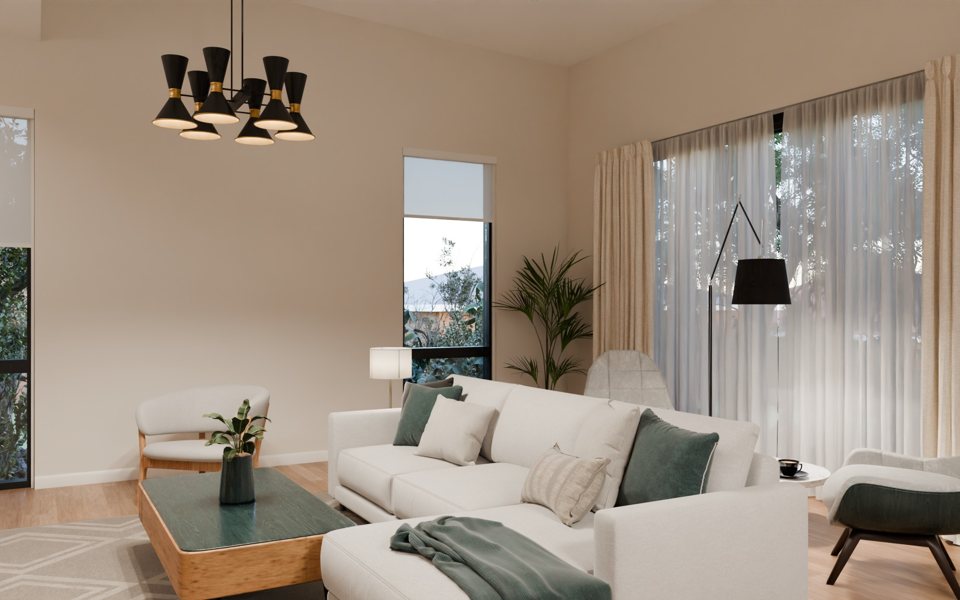
An open, connected layout of around 68 m² on the ground floor, with tall windows framing the trees — a welcoming space for everyday living, entertaining and time together.
Castle Hill · Sydney
Three new two-storey townhouses on a leafy corner in the Hills District. Walk through them today — before they are built.
The project
Experience the design, spaces and details of your future home before it becomes reality. Construction at 15 Anthony Road is under way and, as of October 2026, has reached slab stage — yet every room is already ready to explore.
Every image and 360° view on this page is created from the architect's 3D design at true scale: the same walls, windows, doors and stairs now being built, finished in realistic materials and natural light. Take your time, explore every corner and gain a genuine feel for each space.
360° tour
Move through the home at your own pace and discover each space from every angle. Drag to look around, follow the arrows on the floor to move from space to space, or choose a spot on the floor plan. For the best experience, view in full screen.
Exterior
Gallery
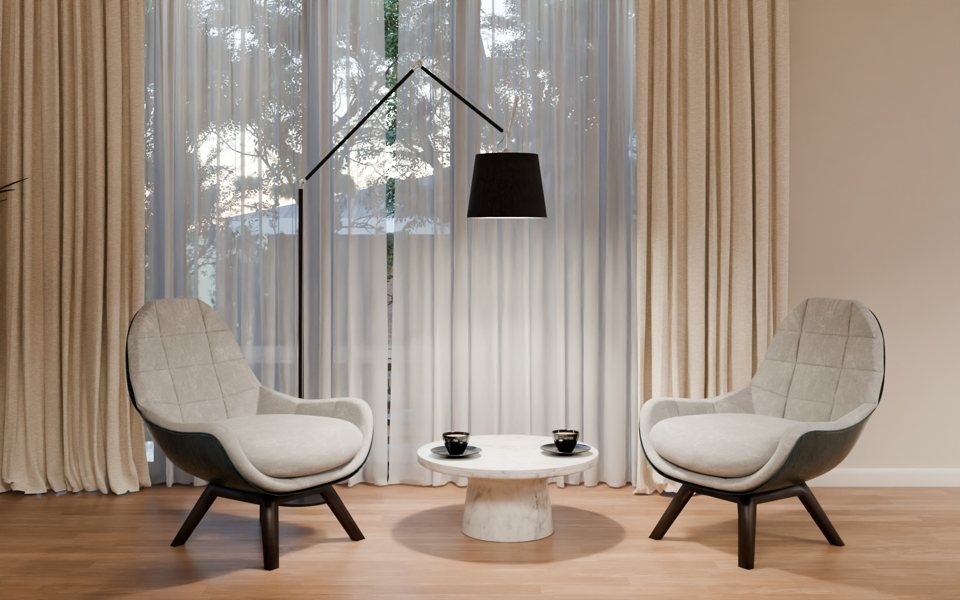
Natural light, refined materials and balanced proportions come together to create calm, contemporary spaces, inside and out.
The homes
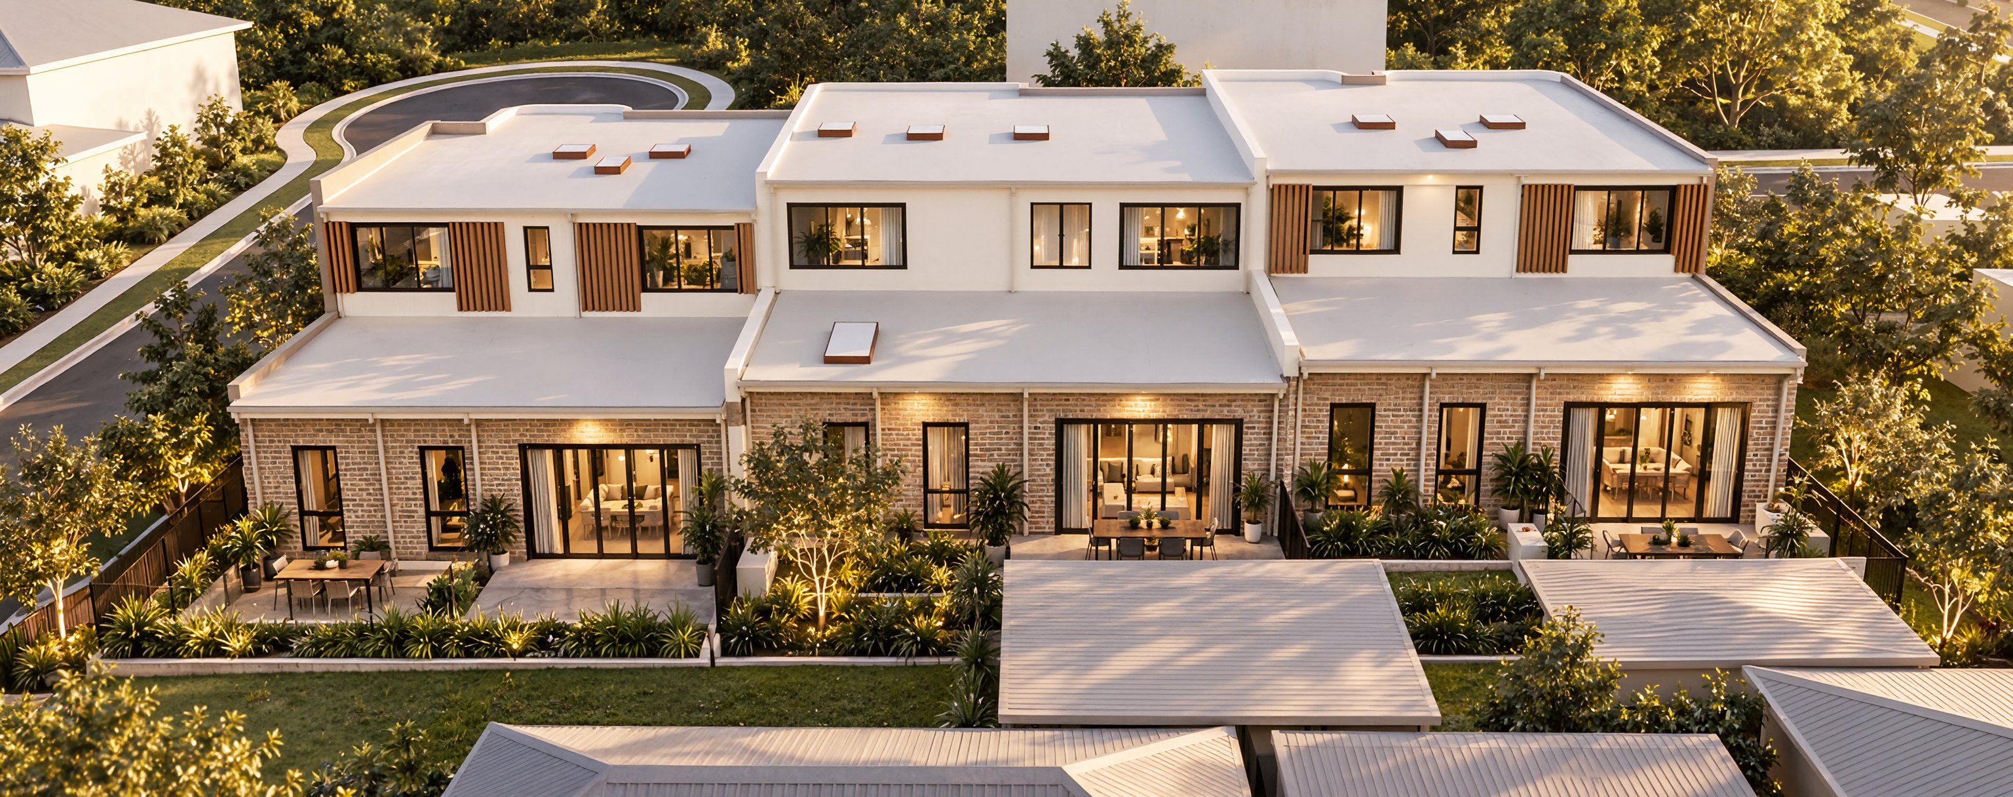
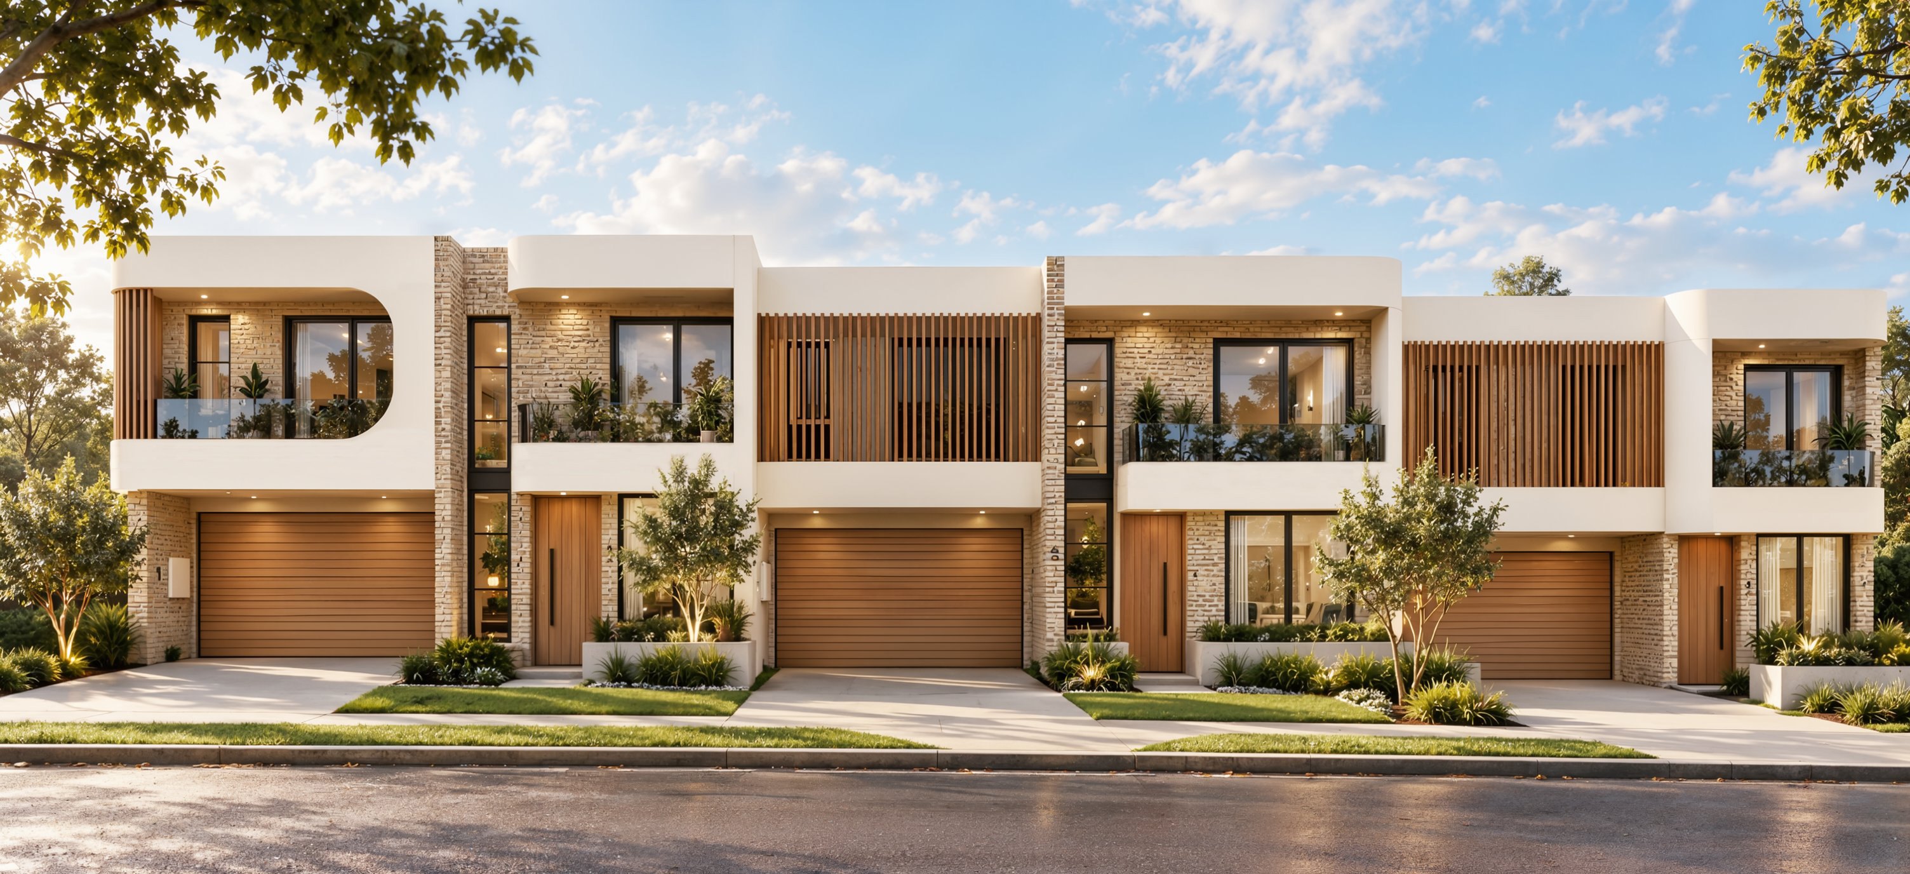
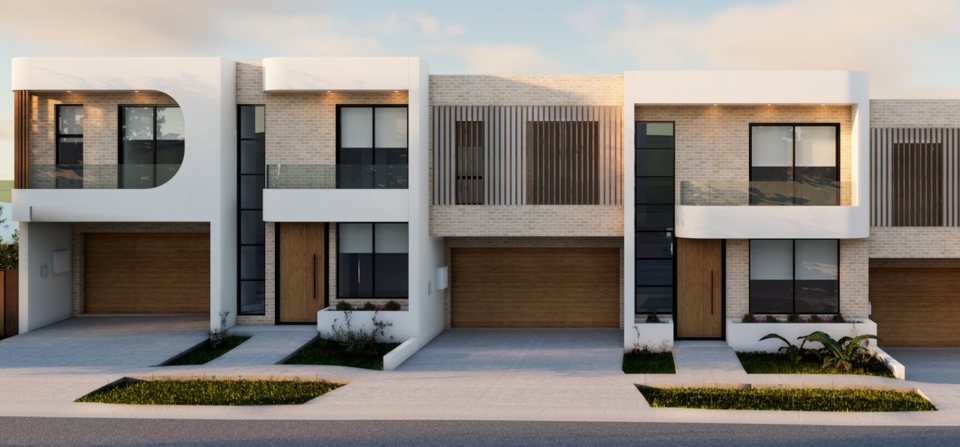
Thoughtfully planned spaces bring comfort, functionality and effortless everyday living together. Three homes stand side by side, each over two levels with its own front entry and garage; the interiors shown here are of Home A, at the far end of the row.
An open, connected layout of around 68 m² on the ground floor, with tall windows framing the trees — a welcoming space for everyday living, entertaining and time together.
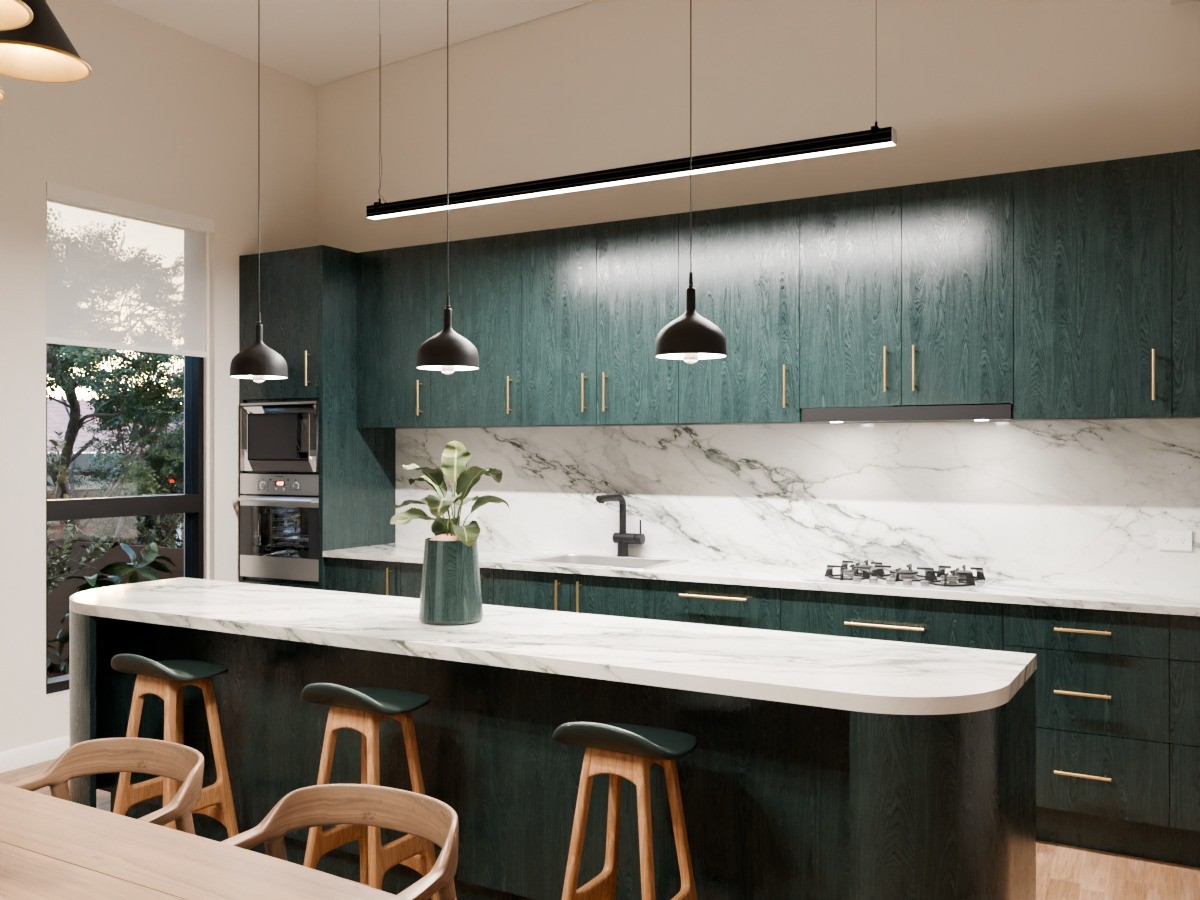
A beautifully appointed kitchen with a long island bench, a Calacatta-style stone slab flowing from benchtop to splashback, brass handles and a French-door fridge — quality finishes and a natural place to gather.
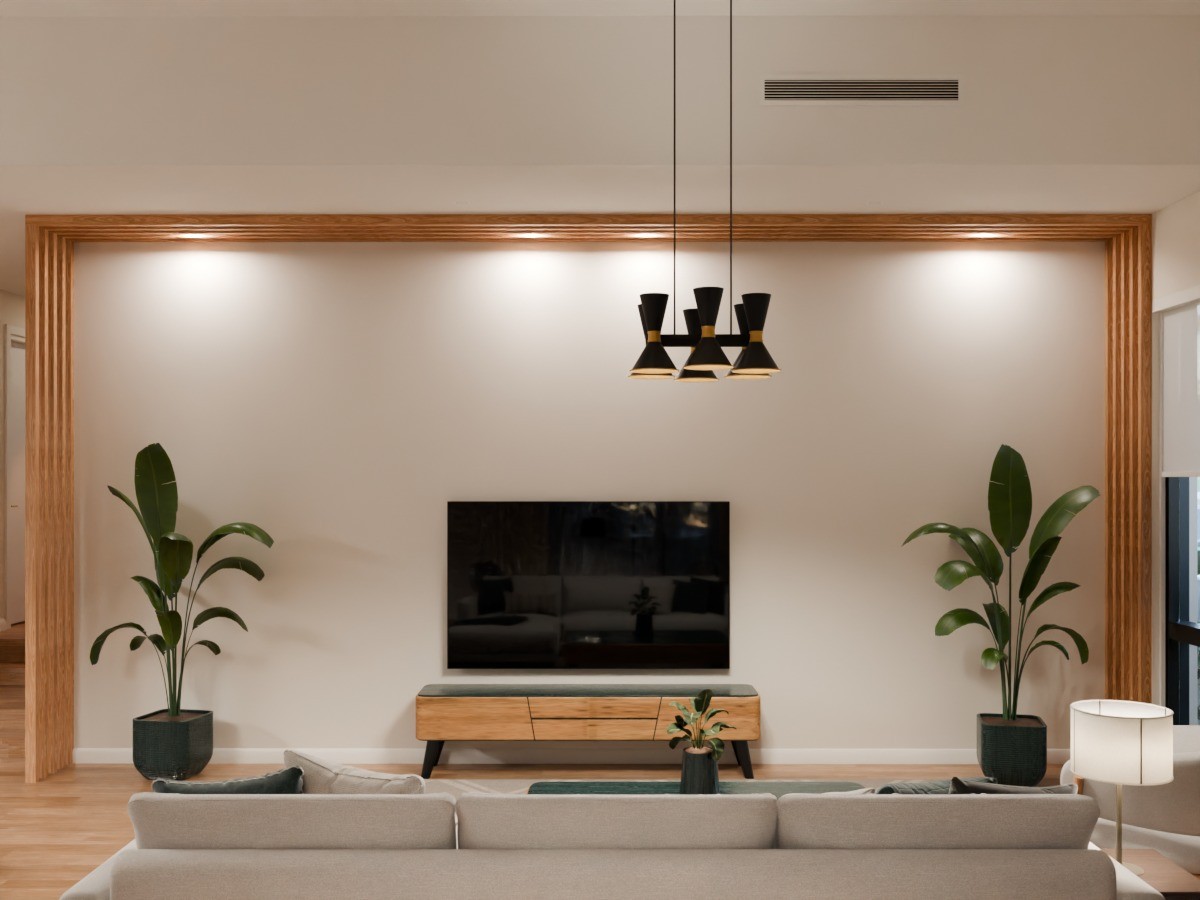
Timber floors throughout and a frame of timber slats with built-in lighting around the TV wall add warmth, depth and a sense of understated sophistication.
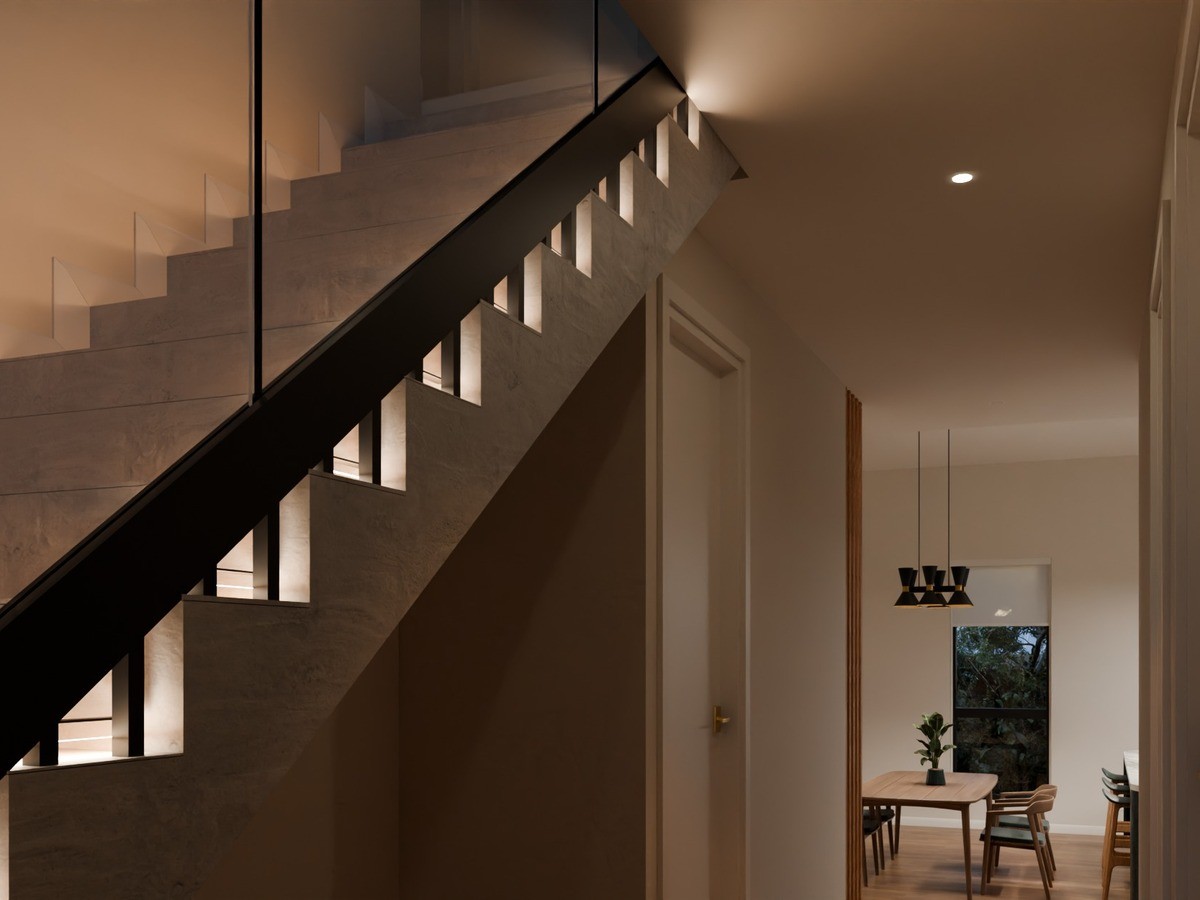
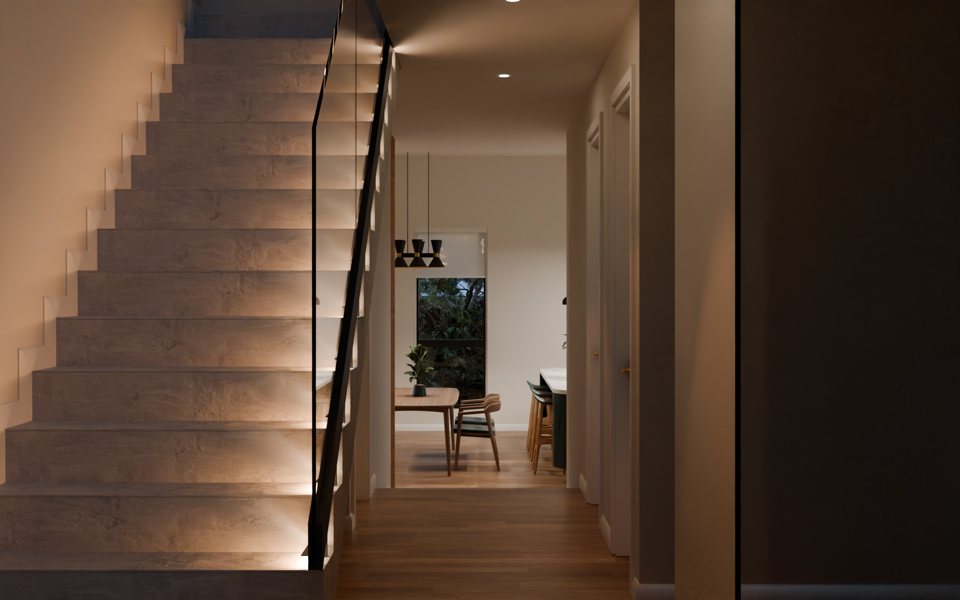
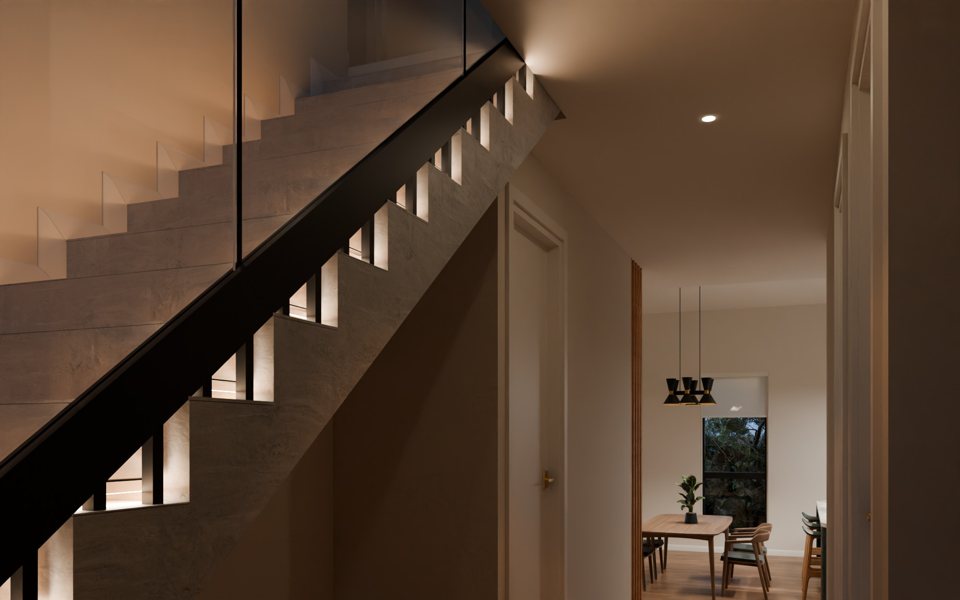
Pale stone-look steps, a glass balustrade and soft lighting beside every step turn a functional staircase into a feature of the home.
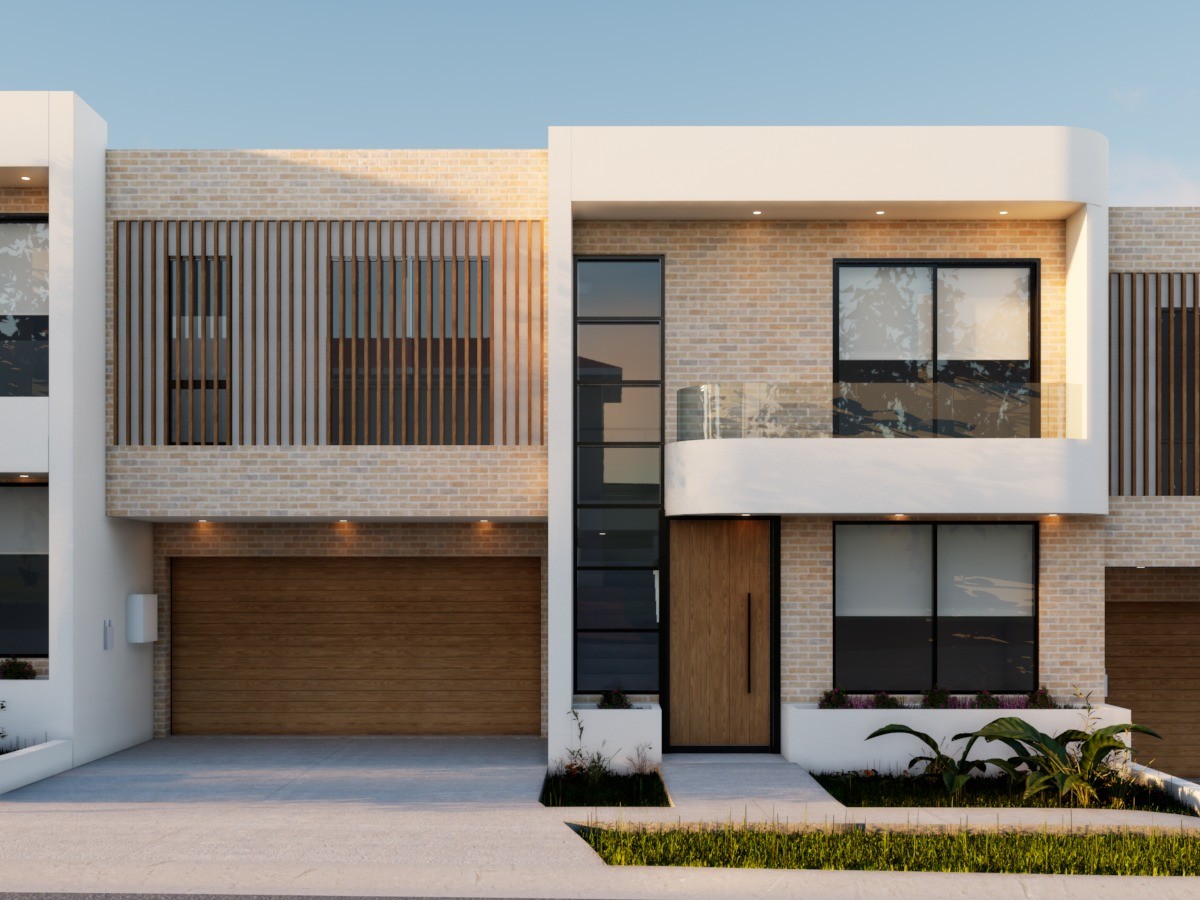
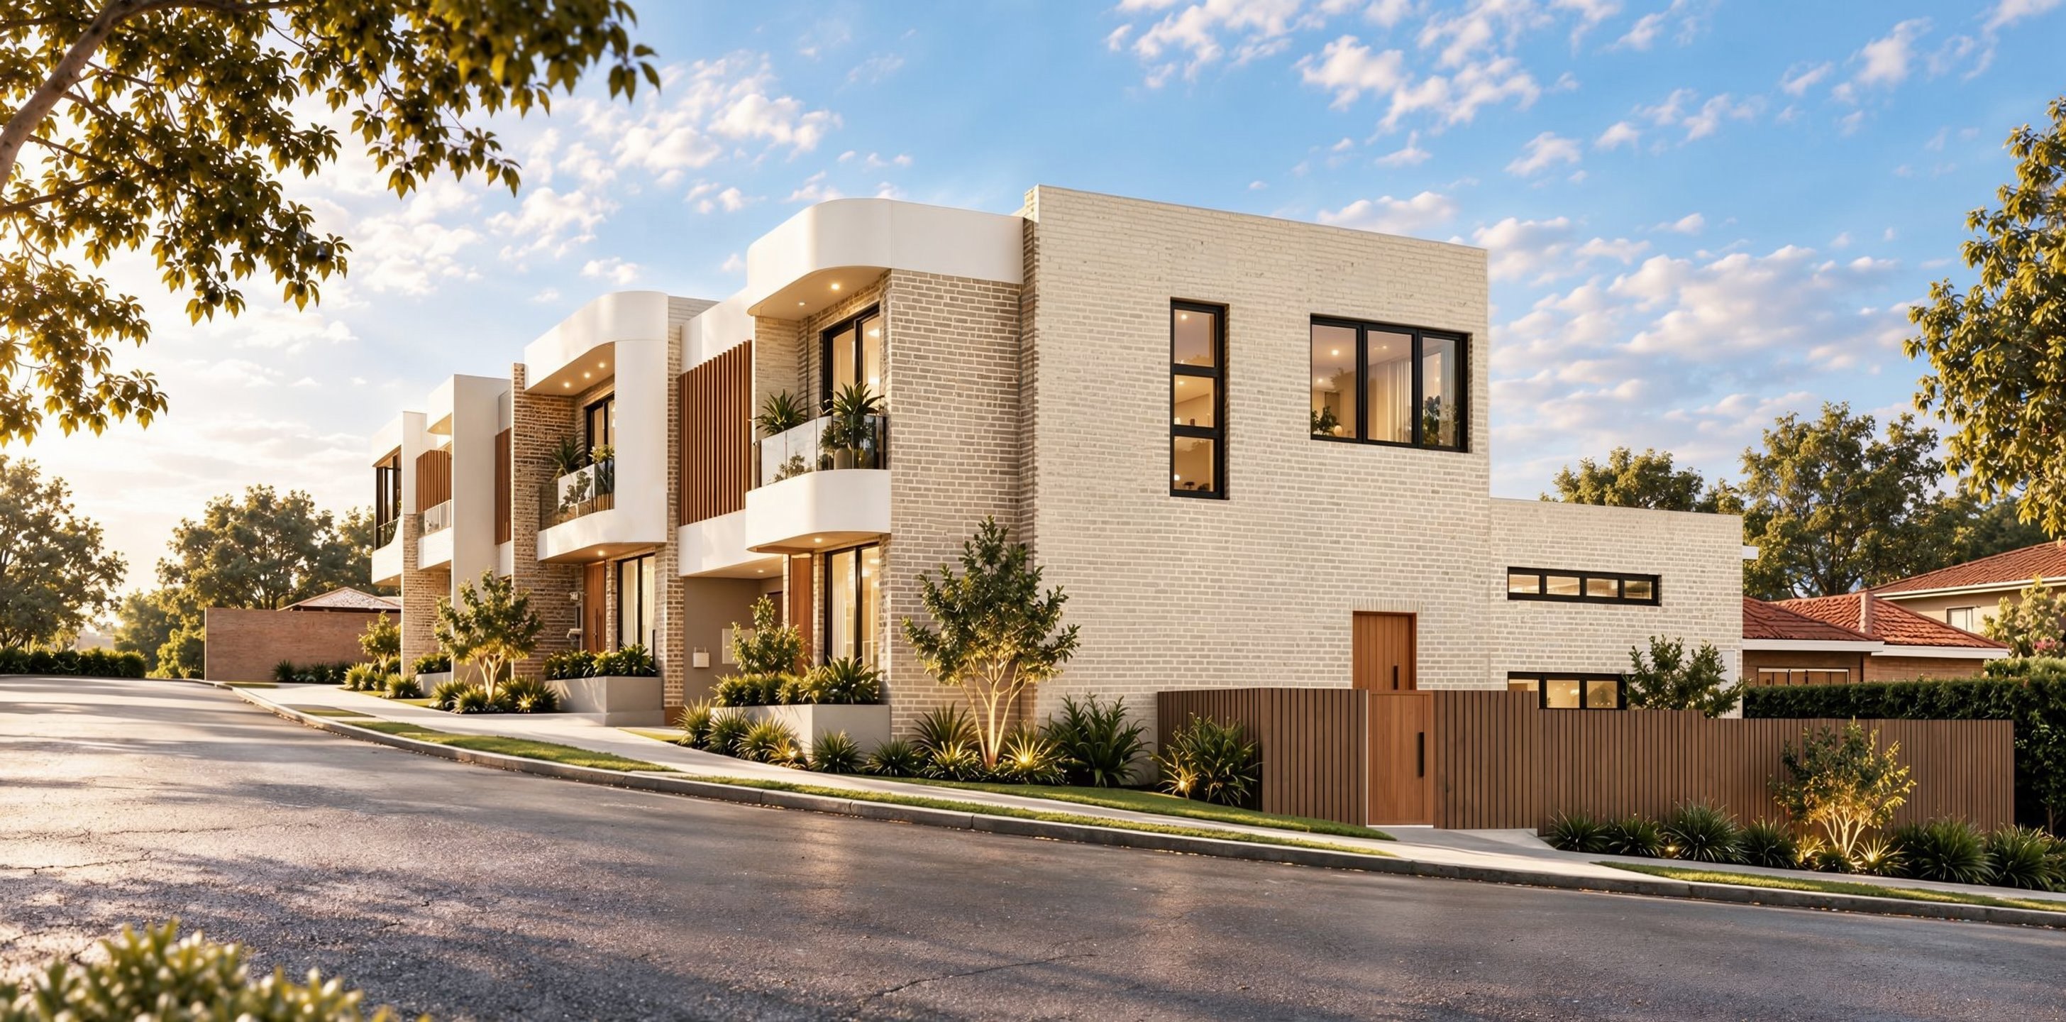
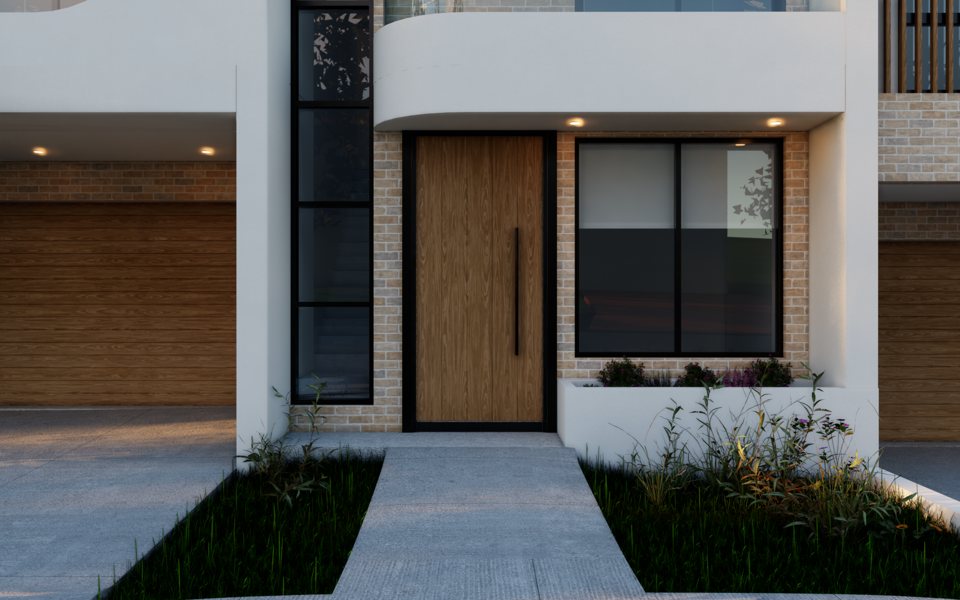
Pale face brick, smooth white bands with softly rounded corners and timber battens give each home a modern façade with a character of its own.
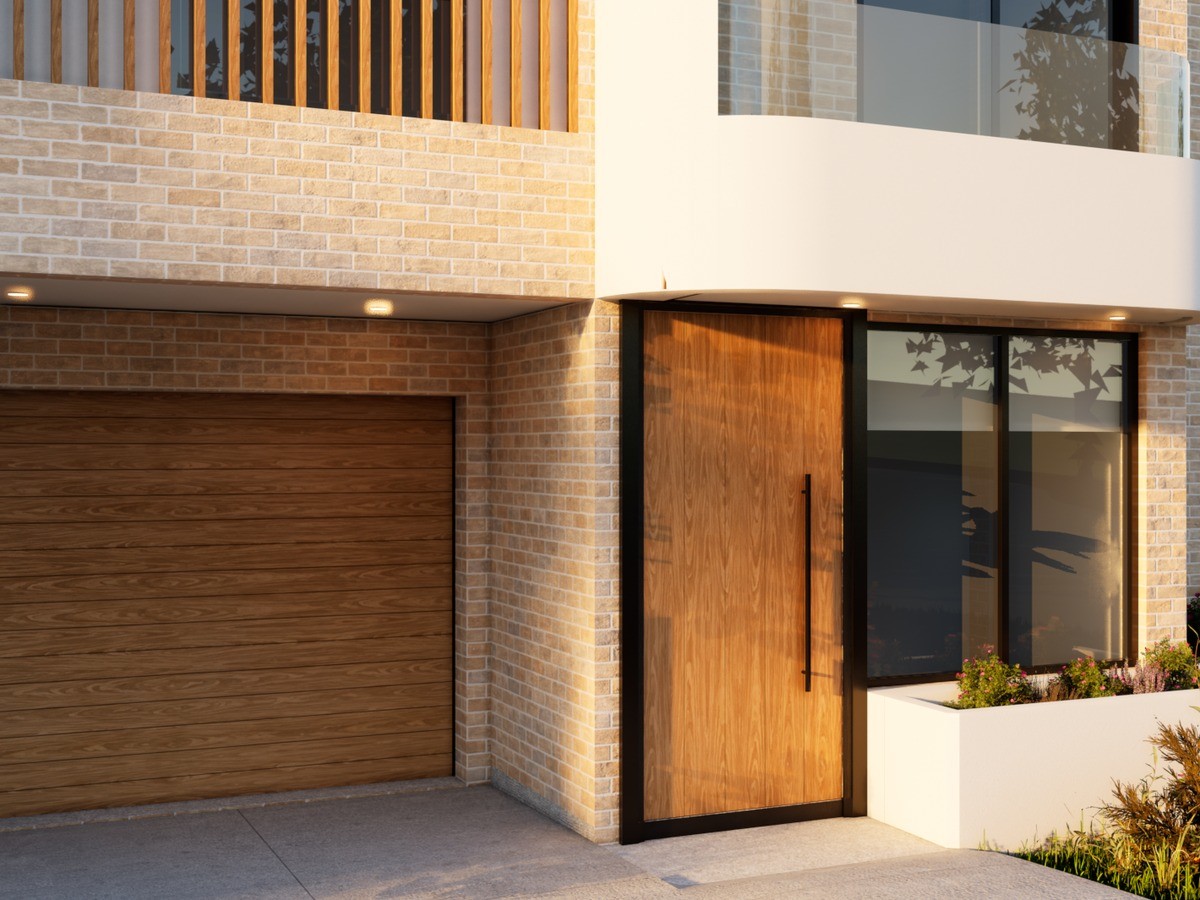
Each home opens with a tall timber pivot door, alongside a timber-look garage door and a planter box — an elegant entrance that sets the tone for the home beyond.
Location
Discover a peaceful residential setting in Castle Hill, where contemporary design meets suburban tranquillity. 15 Anthony Road sits on the corner of Anthony Road and Purser Avenue, in the leafy Hills District of north-west Sydney. The three homes face Purser Avenue, while Anthony Road ends in a cul-de-sac just to the north.
